Designers: Rév8 Zrt. & FUSION architects Ltd.
Design Team: György Alföldi DLA, Péter Bach, Csaba Kisgergely, Tamás Vörös
Contributing architect: Csaba Faragó
Photography: Zsolt Frikker


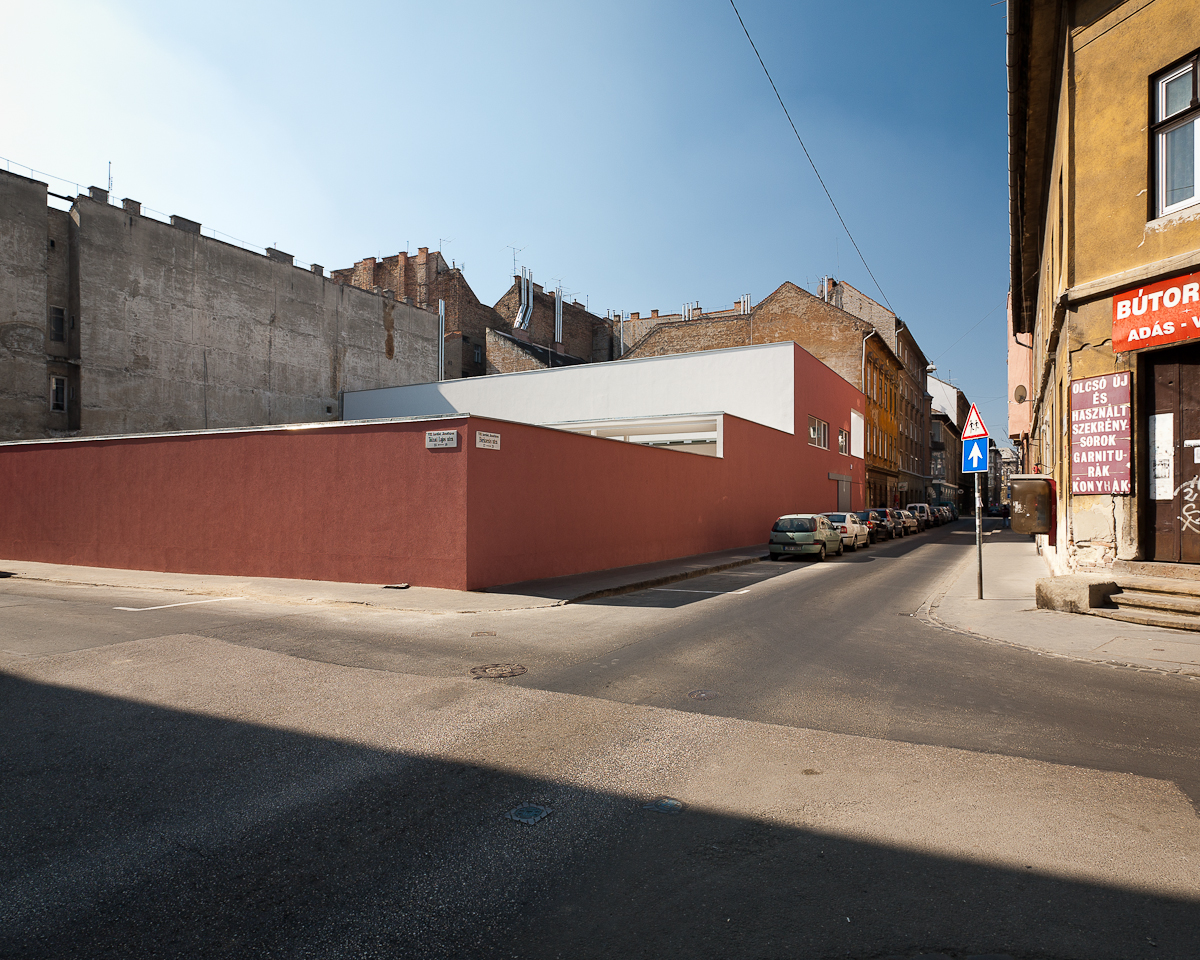
The site is located in the middle of one of the most underdeveloped and segregated districts in Budapest – both in social and economic terms – where these urban conditions emphasize even more the indispensability of basic social services. The extended program – as part of a special urban regeneration process – works under the organization “Safe Starting” which provides a wide range of support for disadvantaged and unemployed local minorities, especially helping young mothers and women to obtain work.


It can be claimed that the only available plot owned by the municipality in the surroundings is basically unsuitable for establishing a day-nursery on it – even though it was formerly occupied by a fairly run-down kindergarten building. The main architectural challenge undoubtedly was to define a displacement for the program which, despite all the inconveniences, still reacts to the complex and general functional needs and besides to the disturbing urban environment. Consisting basically of three double-room units the building pushes itself against the void between the huge firewalls leaving as much free space as possible for the sheltered green play ground. Then the light is shuffled into the solid building mass with the help of reflective white vertical surfaces and through transom-windows and light-wells.

links to the publications:
Europaconcorsi

Magyar Építőművészet

Építészfórum

BME Középületek

















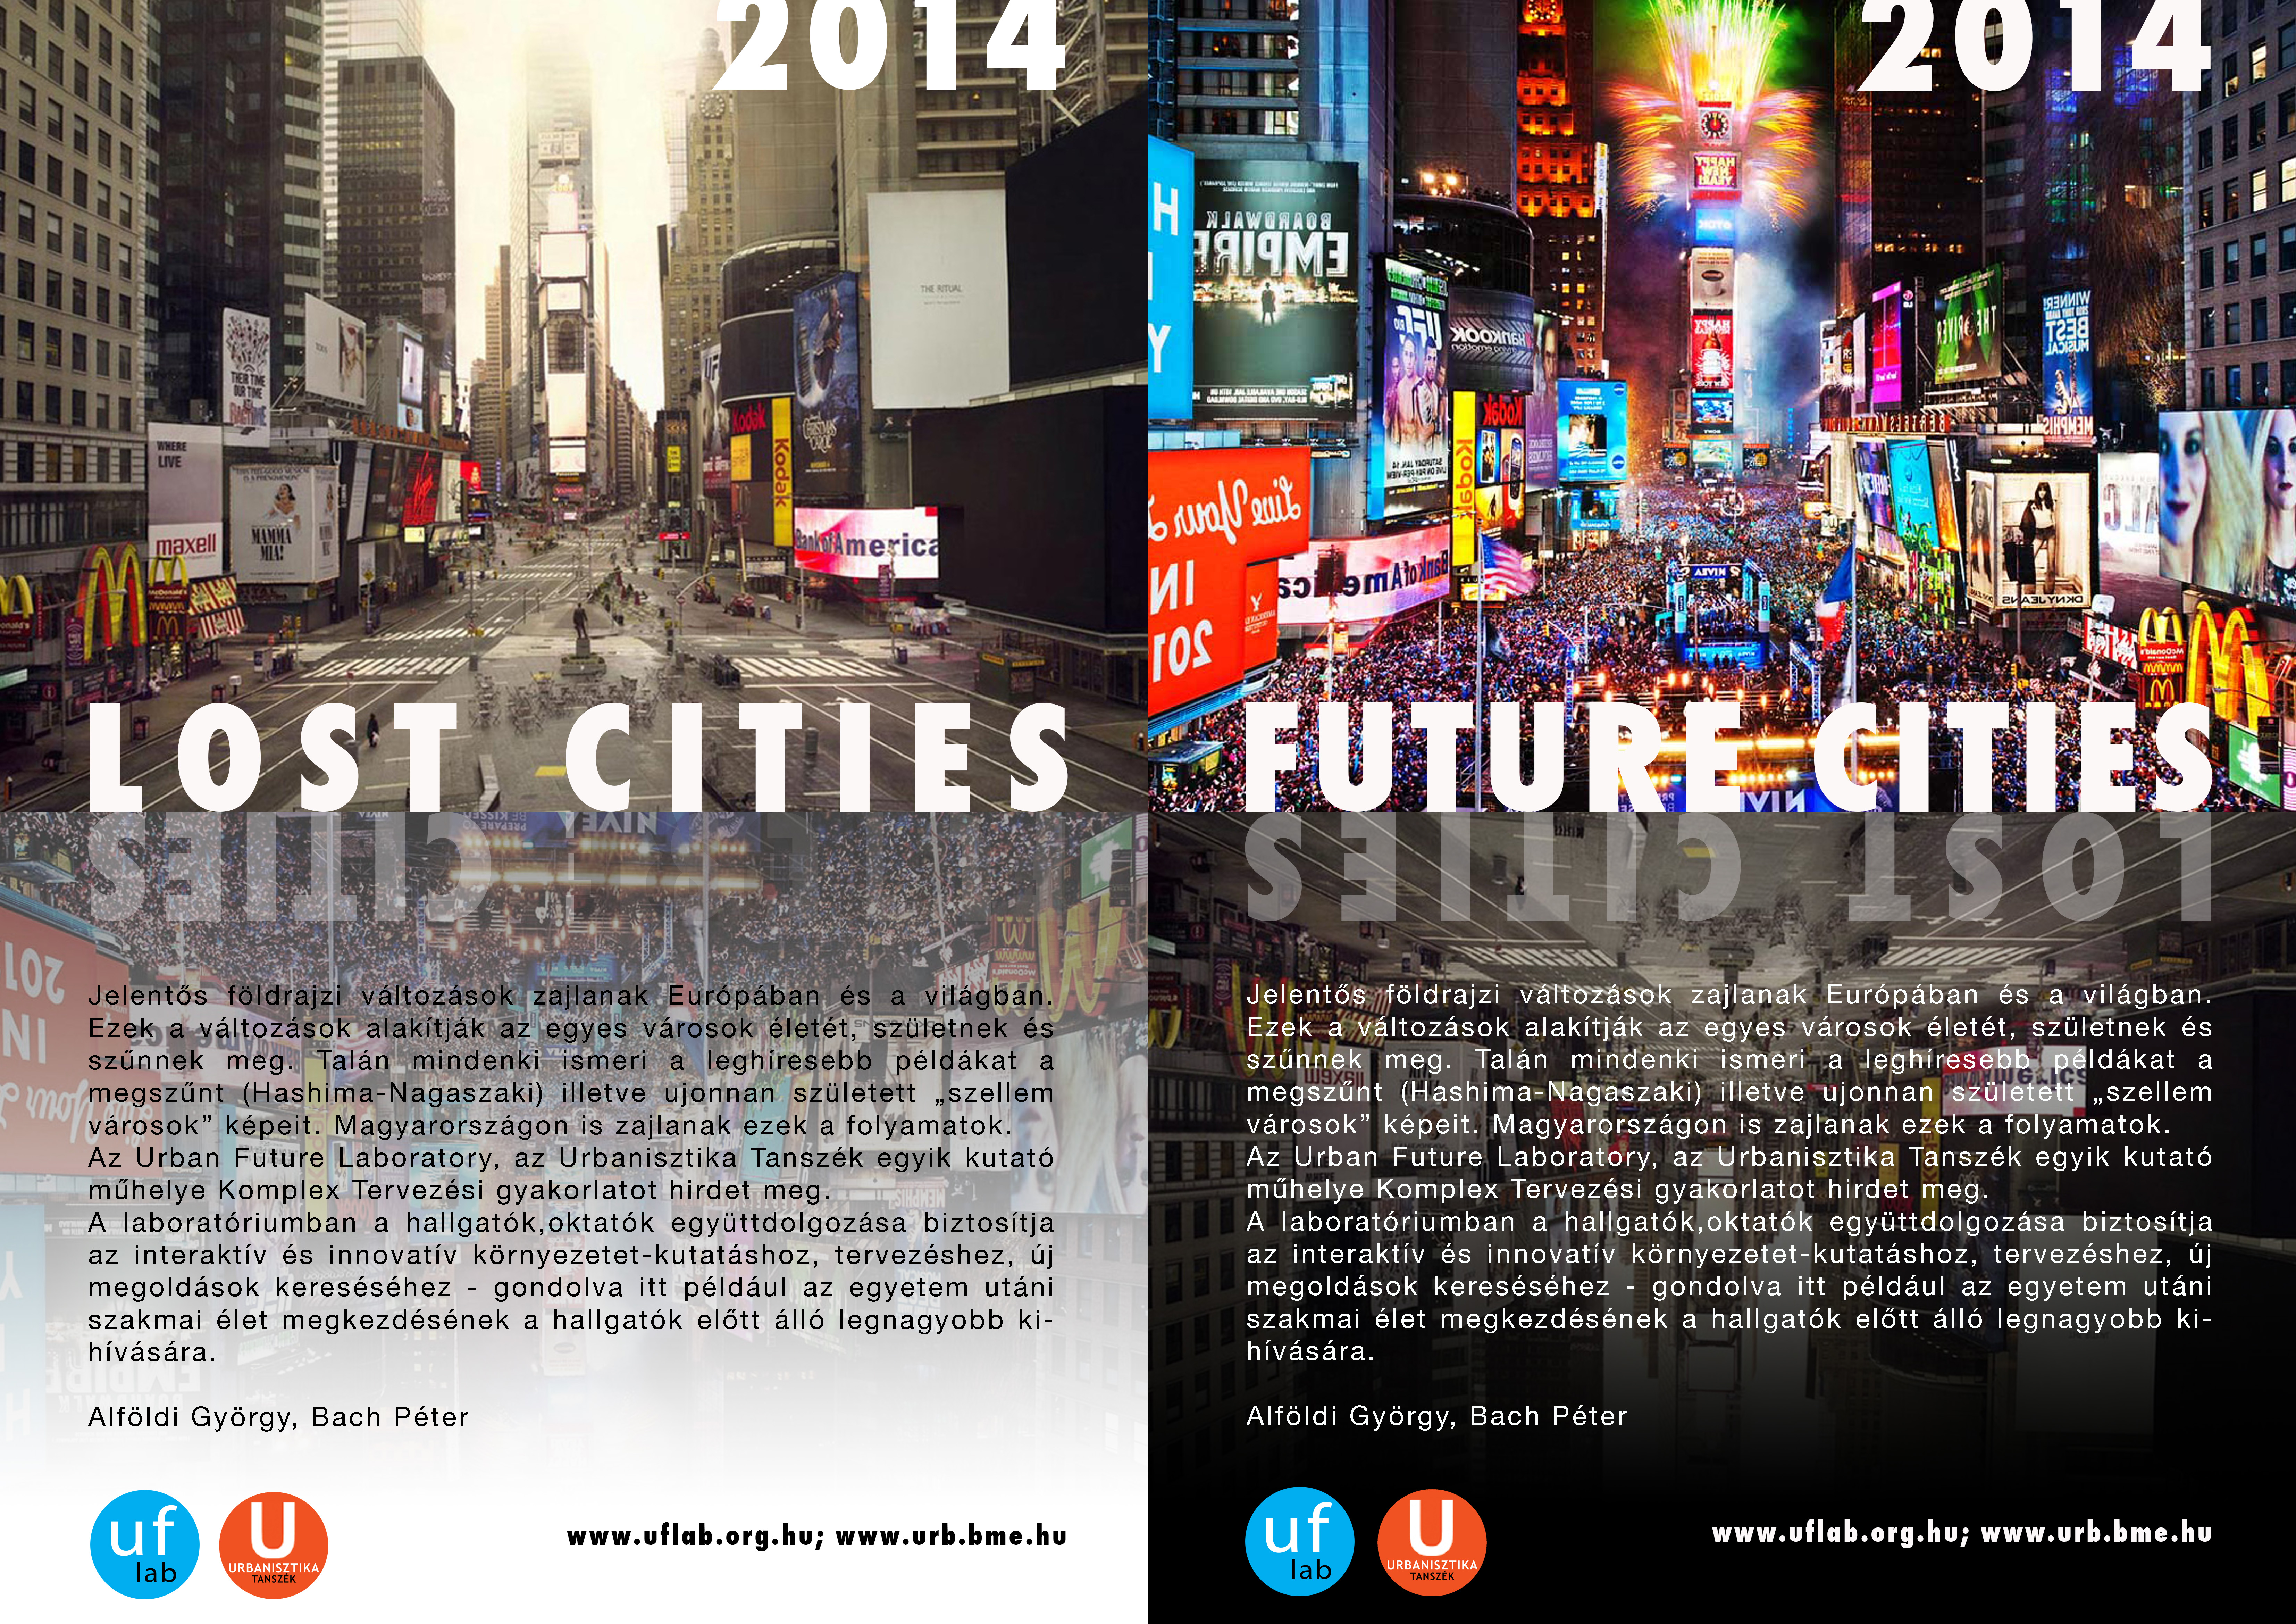
COMPLEX DESIGN STUDIO /1 – 2014 – What is the „city”? How will future cities look like in 2050? What do you think about the „lost city”?

images of free associations – first approach of the topic [students: Ádám Bihary, Emőke Bodnár, Zsolt Balaskó, Ádám Hargitai, Katinka Kőváry, Kinga Kata Kozma, Olívia Kurucz, Ágnes Nagy, Renáta Papp & Anna Zsoldos]


Authors: Gabriella Antal, Péter Bach, Katalin Fazekas, Miklós Vannay

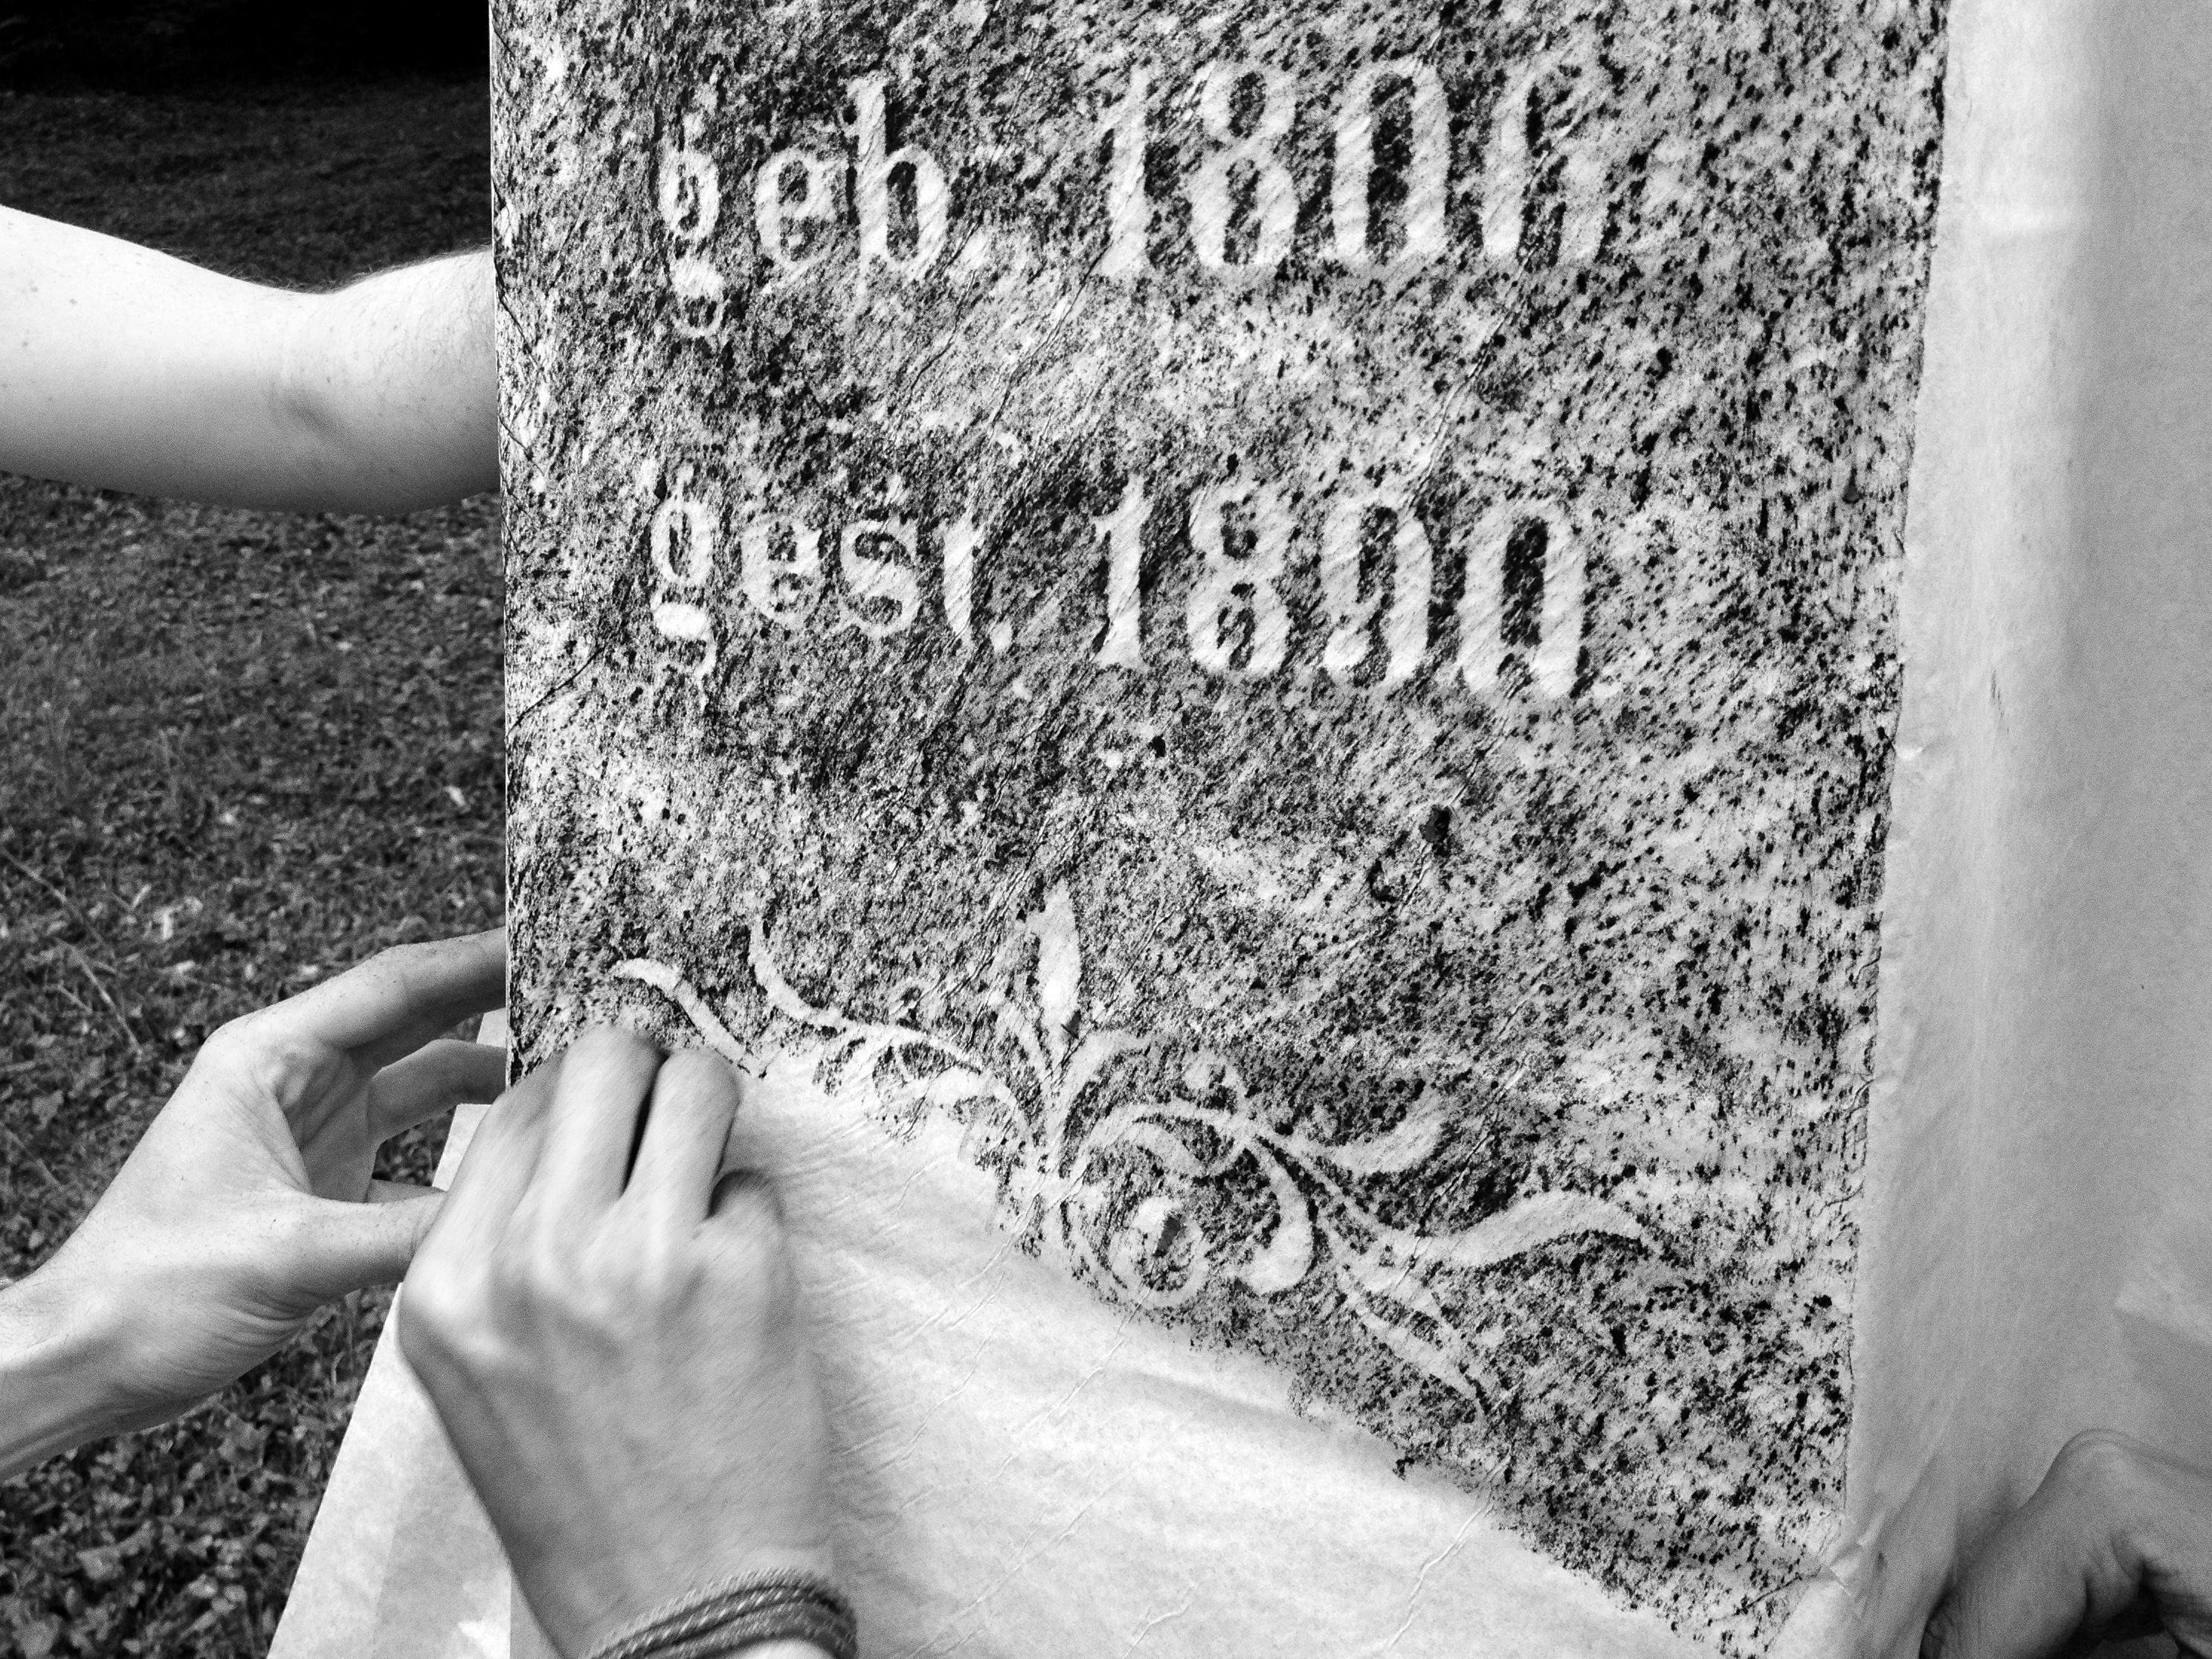
The act that we labelled afterwards – As The Graves ‘Draw’ – was realised as a very simple side-project during the workshop MEIA EUC ERASMUS IP I. at Banská Štiavnica, Slovakia. The artistic theory was built up following three main ideas as guidelines:
– first the recalling of the hidden beauties and long forgotten memories of the cemetery that had been coded and carved into the tombstones
– second to get into a kind of physical contact with the material essence in order to sense and understand the wider context in which they are impregnated
– and third to exhibit the developed transcripts or copies – already detached from their original subjects – as new autonomous works of art that still strongly refer to the original substance.

As we believed, the primal layer of the act was the ideological approach that had to be realised with the simplest but most effective and subservient implements. Apart from this we considered that the completed artefacts had to represent a deep contrast to their ‘casting moulds’ – they have to be immaterial in contrast to the strong materiality of the stone and provisional as against the eternity. This we intended to create by using the phenomena of the ‘contrast’, and use the see-through skin-like sketch paper on the rough granite stone surfaces. The processing itself relates to the photography or photocopy methods, using the tombstones as negatives to develop the hidden substances on the chosen media.
Finally we continuously documented the working process on film and on photos as well. The film was presented on the exhibition to involve the audience in the ‘making’ and to give further inspiration for the participants of the workshop.